Guide
What a tiny cabin kit actually costs
The kit price is rarely the project price. Here is how to budget the shell, the site, and the finish so you are not surprised at month six.
Updated September 8, 2026
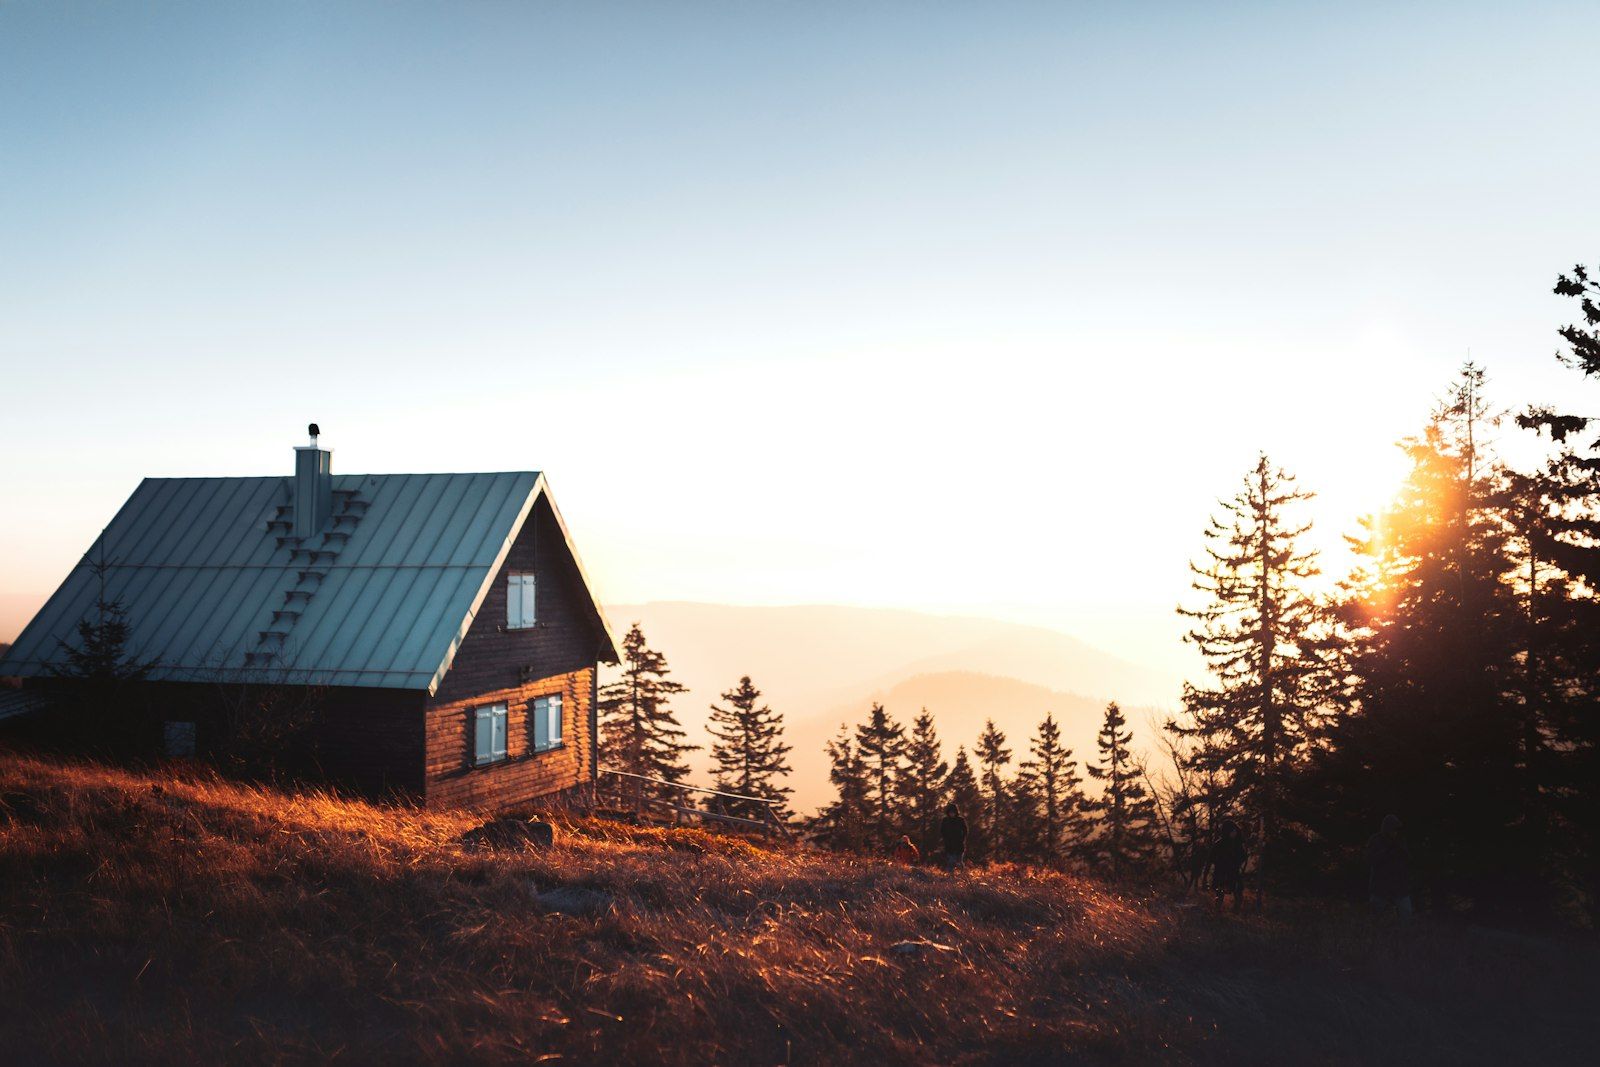
Most people google “tiny cabin kit cost” and get a single number: the manufacturer’s crate price. That number is real, and it is also the least complete number on the project. A $28,000 kit on land that still needs a driveway, a septic design, and a pier foundation is a $70,000 conversation.
This guide is a budgeting map for 2026, in U.S. dollars, for people buying a kit or hiring a builder — not booking a rental. Ranges are typical, not bids. Freight, frost line, and whether you can swing a hammer move the total more than the brochure does.
What “kit price” usually includes
Kits are sold in layers. Read the packing list before you compare two quotes that look $15,000 apart.
- Shell / dry-in: wall panels or logs, roof structure, exterior cladding, windows and exterior doors. Sometimes housewrap. Often not insulation, flooring, or a bathroom.
- Weathertight package: shell plus roofing, flashing, and enough trim that the building can sit through a winter while you finish the inside.
- Interior package: insulation, drywall or wood lining, flooring, kitchen boxes, bath rough-in. Wiring and plumbing are still often “by others.”
- Turnkey-ish kit: most materials to finish, still assuming you or a contractor provide foundation, utilities, and labor.
If a quote does not say who supplies the foundation, septic, well or water line, electrical service, crane or lull, fasteners beyond a starter box, and interior finish, treat those as extra lines — because they will be.
Kit ranges you can plan around
For a one-room or lofted cabin roughly 200–600 sq ft, these are common 2026 asking prices for the kit only, delivered to a nearby terminal or jobsite:
| Kit type | Typical kit | What you are buying |
|---|---|---|
| DIY panel or shed-grade cabin | $8,000–$25,000 | Basic shell. Expect to upgrade insulation, windows, and snow/wind details in cold or wet climates. |
| Mid-range prefab shell | $25,000–$55,000 | Better glazing and structure. Still a finishing project unless you add labor. |
| Higher-spec or near-complete kit | $55,000–$120,000+ | Thicker walls, designed connections, more interior materials. Not the same as a certificate of occupancy. |
Custom timber, SIP, or architect-designed modules sit above that. Shipping a kit across the country can add as much as a cheap kit costs.
The rest of the project
Budget these as their own decisions, not rounding error:
- Delivery and offload: $1,000–$8,000+. Remote roads, seasonal weight limits, and a site that needs a crane change this fast.
- Foundation: $3,000–$15,000+ for piers or a simple slab on a prepared pad. Full frost-protected or walk-out work costs more.
- Site work: clearing, pad, drainage, and a driveway or spur. $2,000 on an already-flat lot; $20,000+ if you are cutting a road.
- Water and waste: well + septic commonly $15,000–$40,000 where soil and setbacks cooperate. A sewer tap in town can be cheaper or surprisingly expensive. Composting toilets change plumbing, not always the permit.
- Power: a trench and panel from an existing service might be a few thousand. A new utility drop or a serious off-grid array is a second project.
- Permits and design: $500–$5,000+ for stamps, septic design, and engineered drawings if the county asks.
- Labor: a skilled owner-builder can keep this near zero and spend months. Hiring a crew to dry-in and finish a small cabin often lands between $20,000 and $80,000 depending on access and finish level.
Two worked examples
Example A — owner-builder, land already owned
320 sq ft weathertight kit at $36,000. Local delivery $2,400. Pier foundation $6,500. Existing well, new septic $18,000. Owner hangs the interior over a summer, $9,000 in materials. Permits $1,800. Planning total: about $74,000, plus tools and the months of labor you do not invoice yourself.
Example B — hired builder, turnkey on raw land
480 sq ft higher-spec kit $88,000. Freight and crane $7,500. Driveway and pad $22,000. Foundation $12,000. Well and septic $32,000. Builder assembly and finish $55,000. Power drop $8,000. Permits and engineering $4,200. Planning total: about $229,000. That is still not a custom architect home — and it is a normal all-in number when nobody on the project is working for free.
How to use this on the match form
Pick the range that covers kit + foundation + getting it weathertight, or say you are still researching. In the notes, mention climate (snow, coastal wet, desert heat), whether the site is already served by power and water, and if you will build it yourself. Those three facts change the shortlist more than square footage.
Next: if you are still deciding whether a cabin, a wheeled tiny house, or an ADU is the right box, read tiny cabin vs. tiny home.
Next steps
Recommended next steps
Start with a match against your land. Partner links, when they appear, are optional lookups — not a shortlist and not a “#1 kit.”
Match form
Get a kit or builder shortlist
Send budget, timeline, and land status. We reply with a handful of fits — not a catalog dump.
Open the match formPlans
Texas Tiny Homes plans
Plan sets for small cabins. Useful when you want drawings before you commit to a crate — not a substitute for a local permit conversation.
View Texas Tiny Homes plansPlans
Tiny Home Builders plans
Plan sets for tiny houses and small cabins. Another place to look at drawings before you buy a kit or hire a builder — not a ranking, and not a permit.
View Tiny Home Builders plansPlans
The Tiny Project plans
Construction plans and tiny house plans from The Tiny Project. Another place to look at drawings before you buy a kit or hire a builder — not a ranking, and not a kit.
View The Tiny Project plans
Partner links on this page may earn us a commission if you purchase through them. We do not rank kits or call anyone “#1.” Compare packing lists and your site before you send a deposit.